Coming soon · Hayward
22470 Sonoma Avenue
Hayward, California
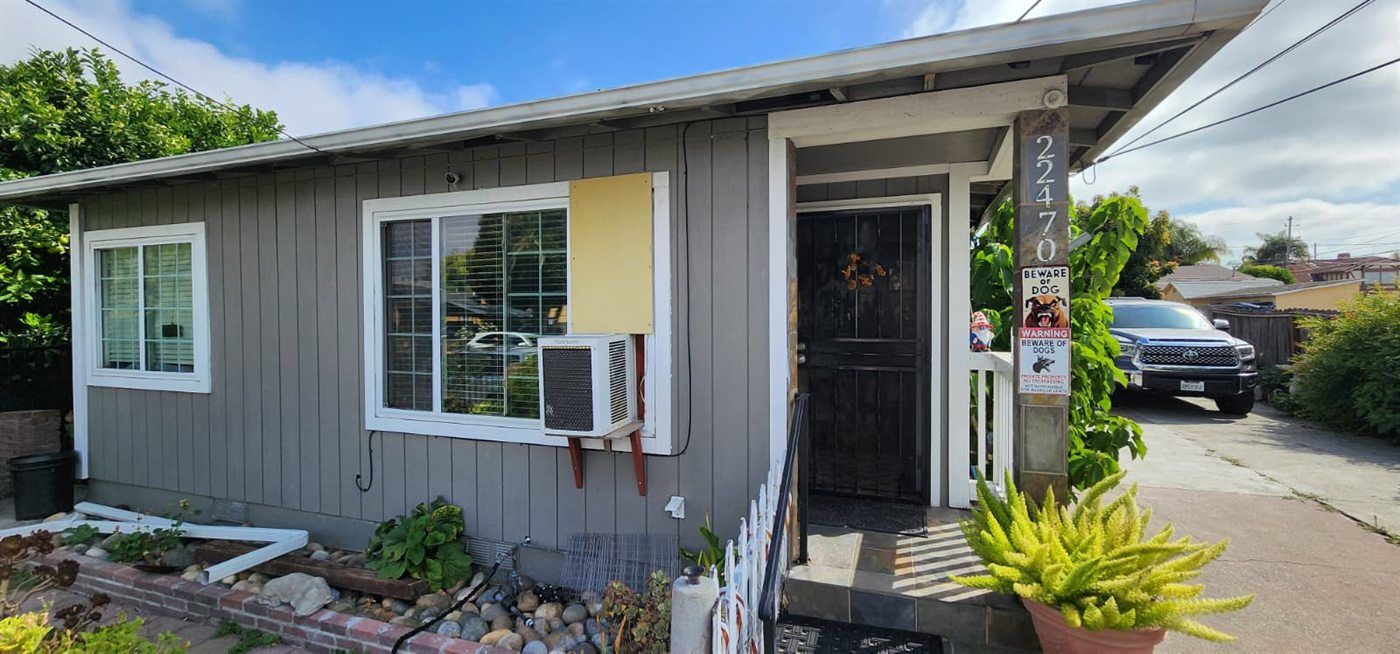
A single Hayward lot carrying three separate buildings, arranged front to back, with a driveway running the full depth of the property to a paved courtyard at the rear. The front house has been updated where it counts — kitchen and bath — and the grounds are established, with mature citrus and avocado behind.
On the lot
The front house
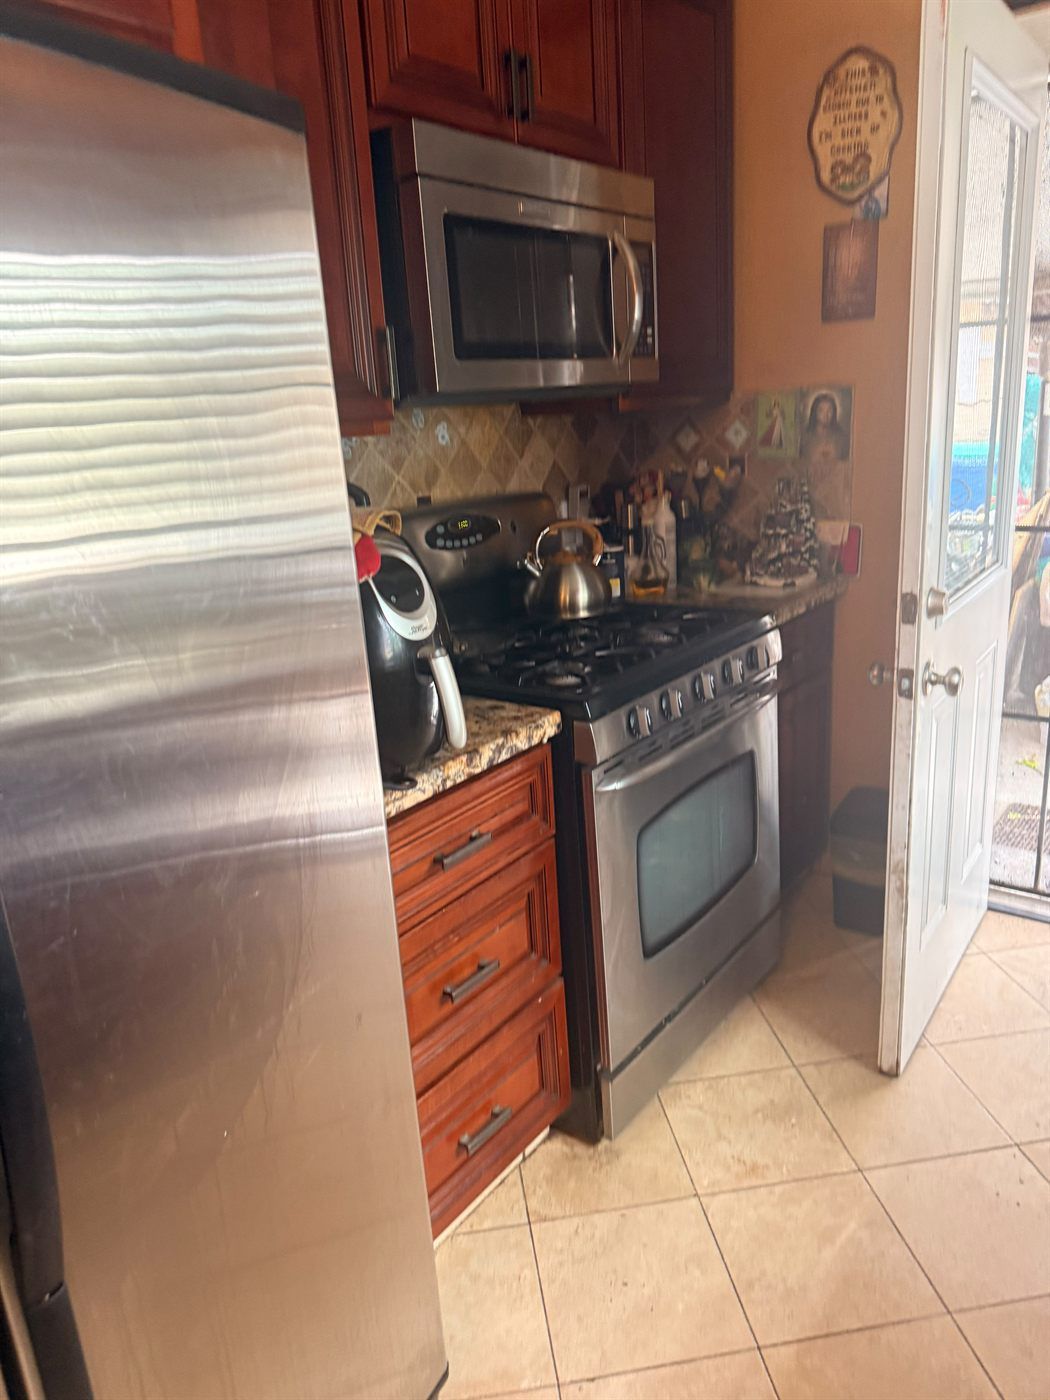
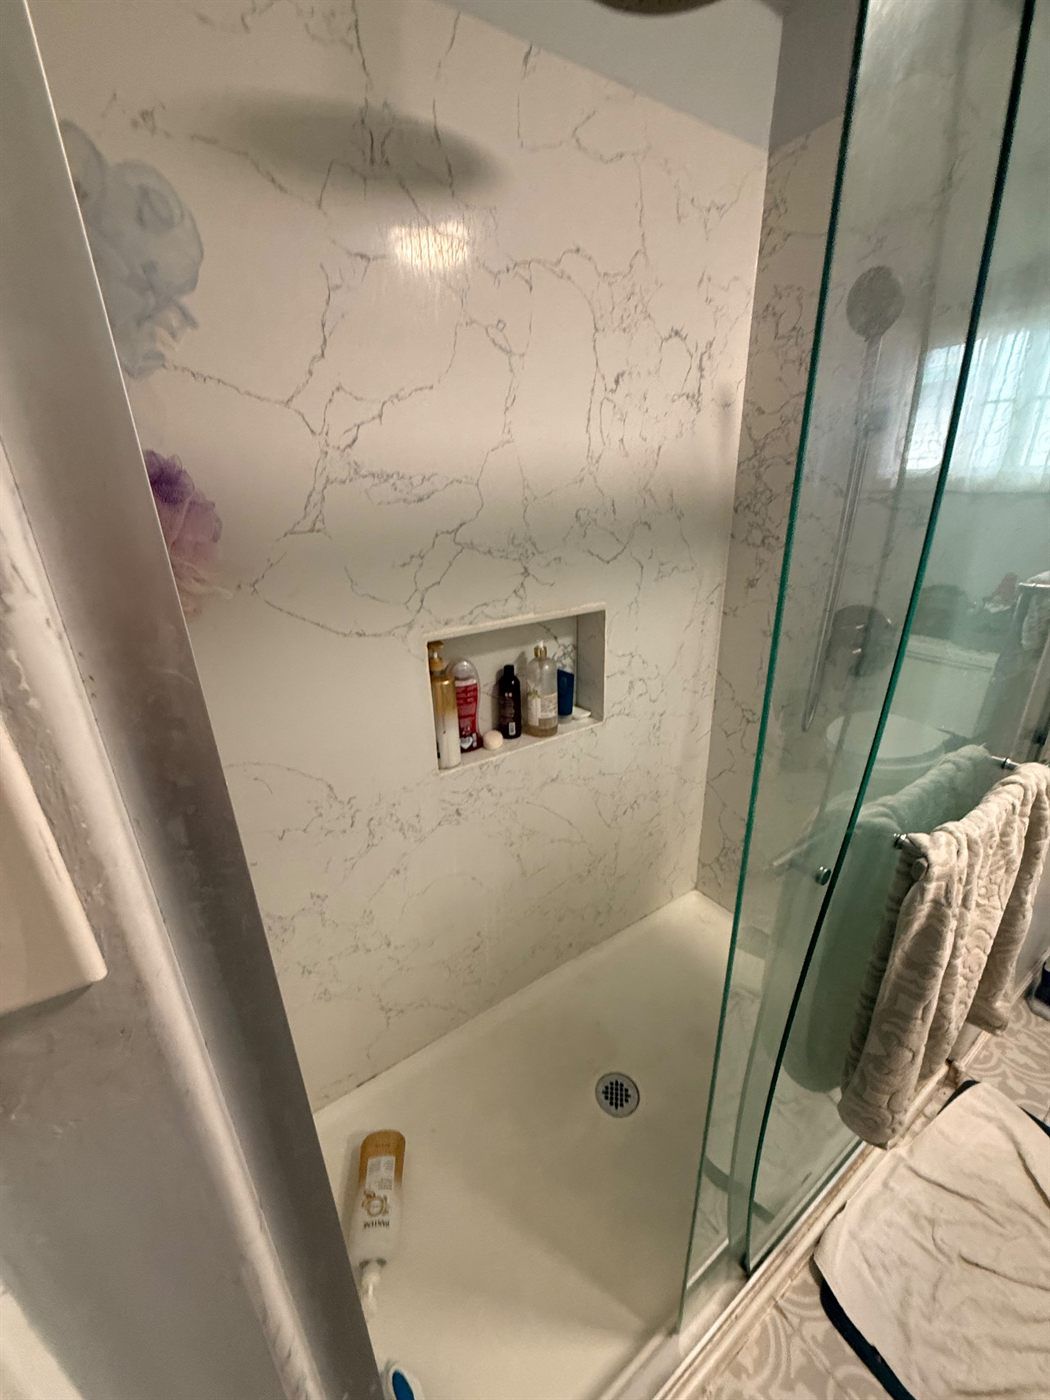
Two bedrooms and a full bath at the sidewalk. The kitchen is finished in cherry cabinetry with granite counters and travertine tile, and the appliances — refrigerator, over-range microwave and gas range — are in place. The bathroom has been remodeled with large-format slab walls and a recessed niche.
The rear cottage
A free-standing building at the back of the lot with its own covered porch, two bedrooms and a full bath. A vaulted living room with an exposed beam opens across a bar counter to a compact kitchen with a gas range, over hardwood floors.
The middle building
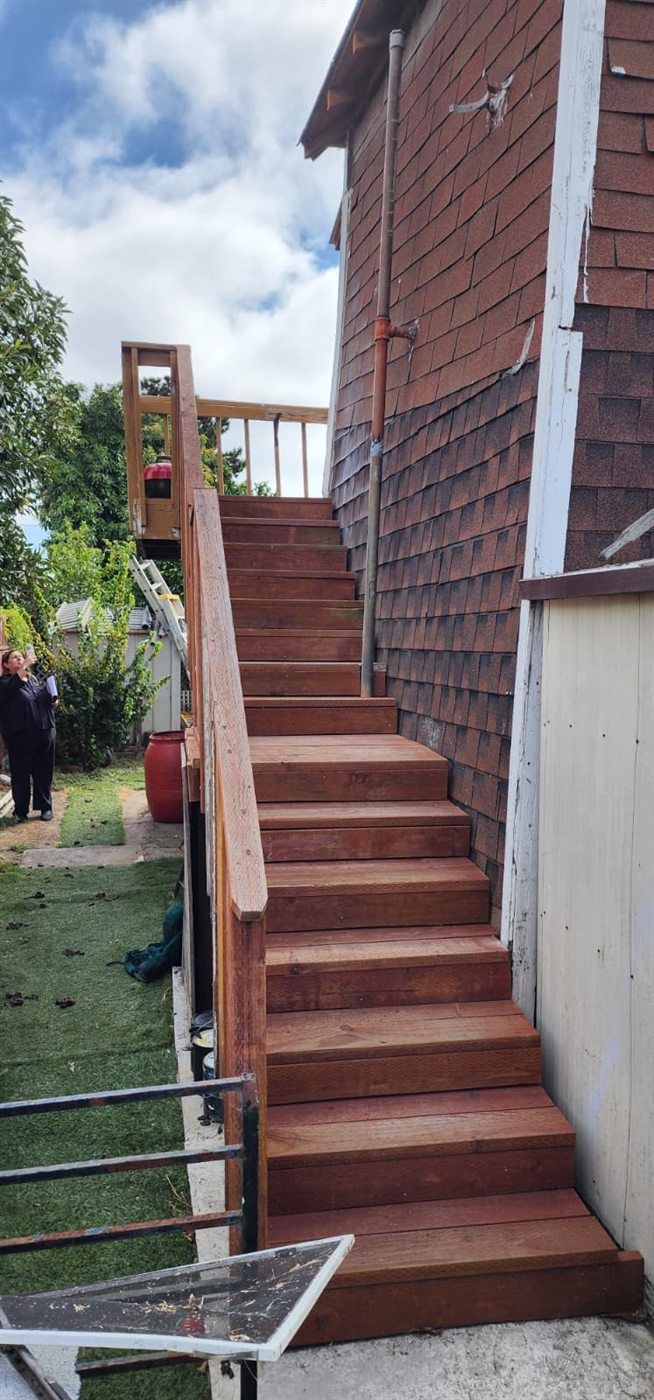
Two stories between the two. The ground floor holds a laundry with a full bathroom alongside a storage room; above it is a finished room reached by an exterior redwood stair, rebuilt recently and in good order.
The grounds
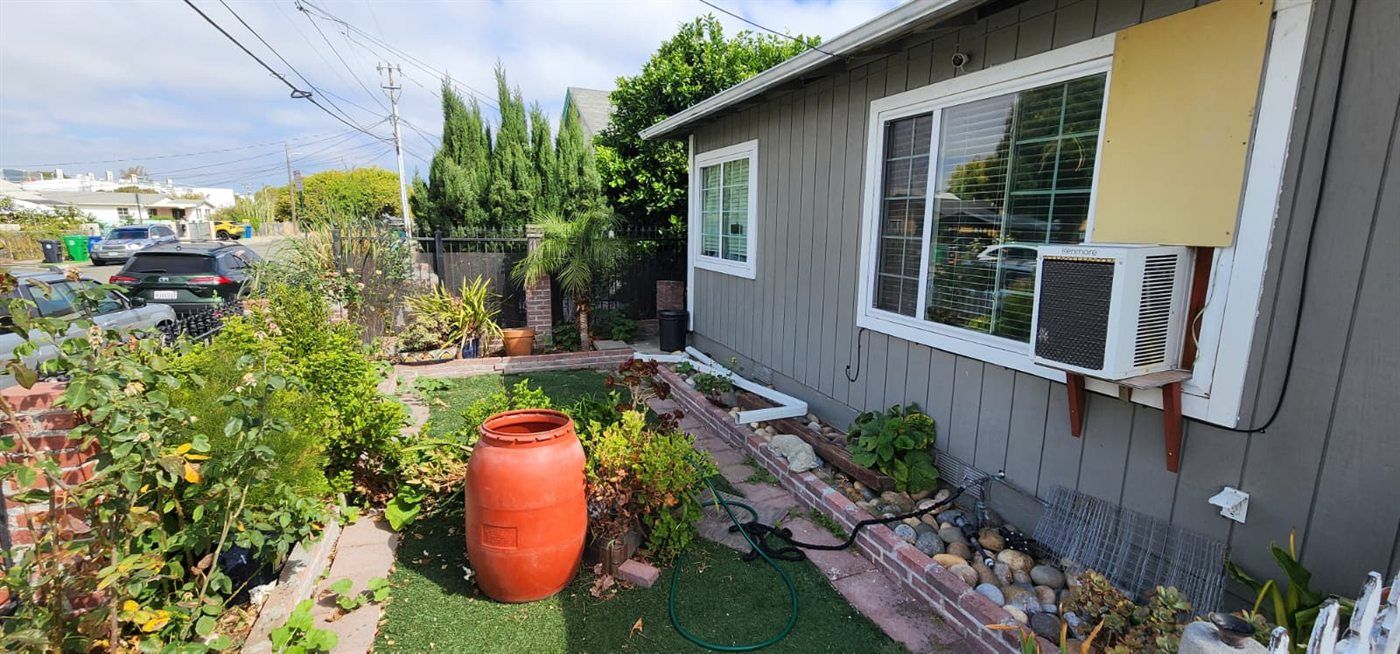
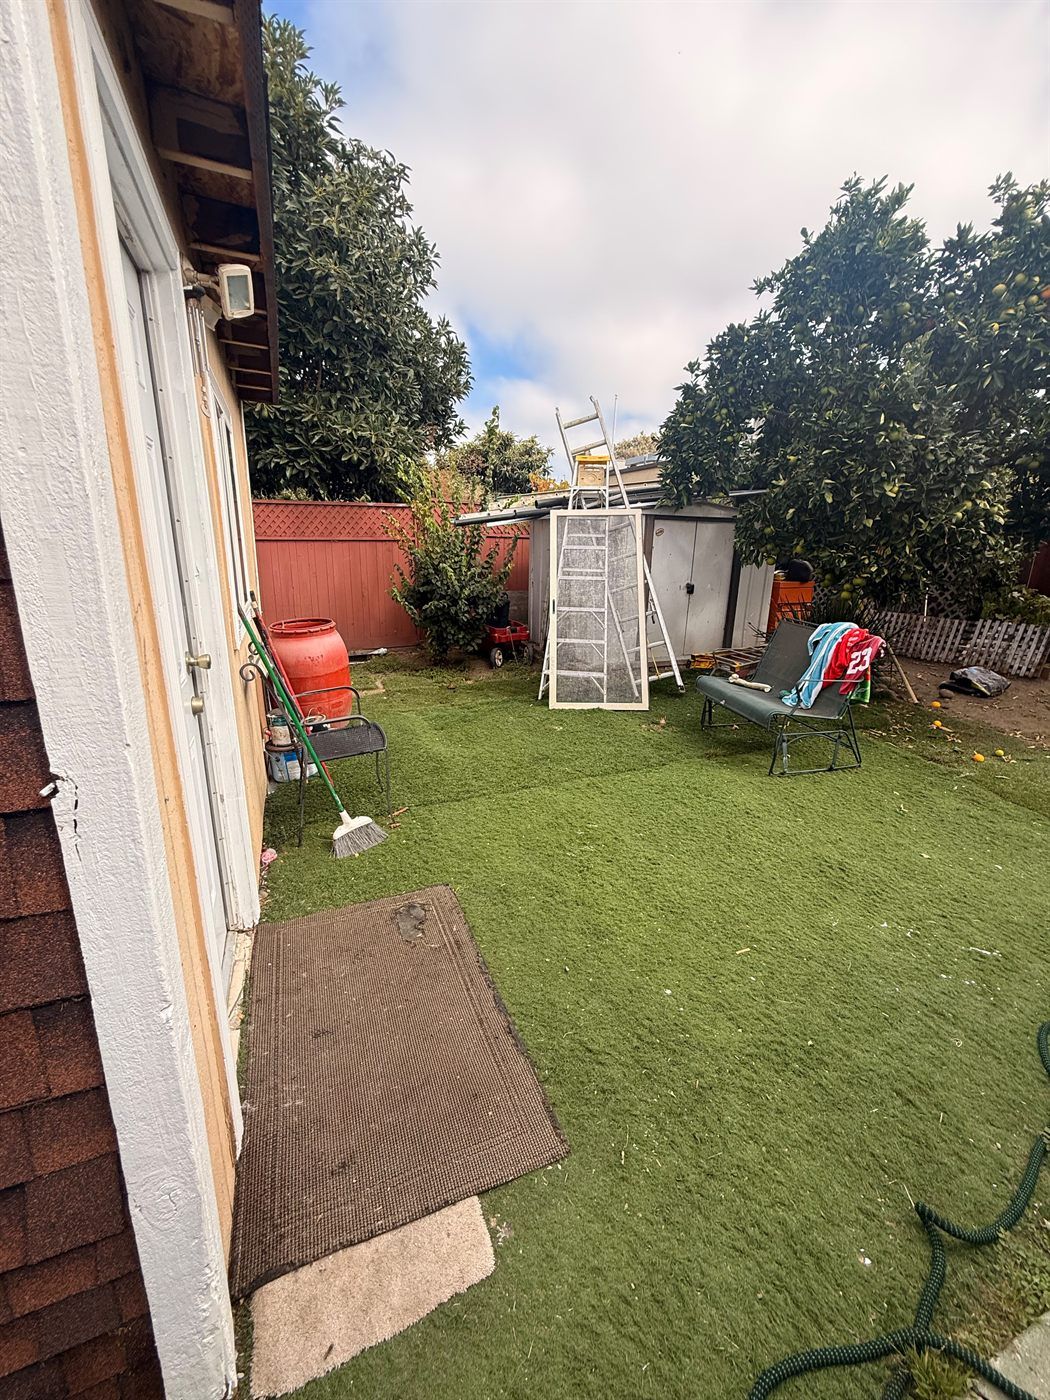
The driveway runs the full depth of the lot and opens into a paved courtyard that the rear buildings face. Behind them, a lawn laid in artificial turf with mature citrus and avocado. The front yard is turf as well, behind brick and wrought-iron fencing.
Photographs